The Property
Coastal Dune Lake Living
Begins Here.
✓ Twelve Residences
✓ Steps to the Water
The story
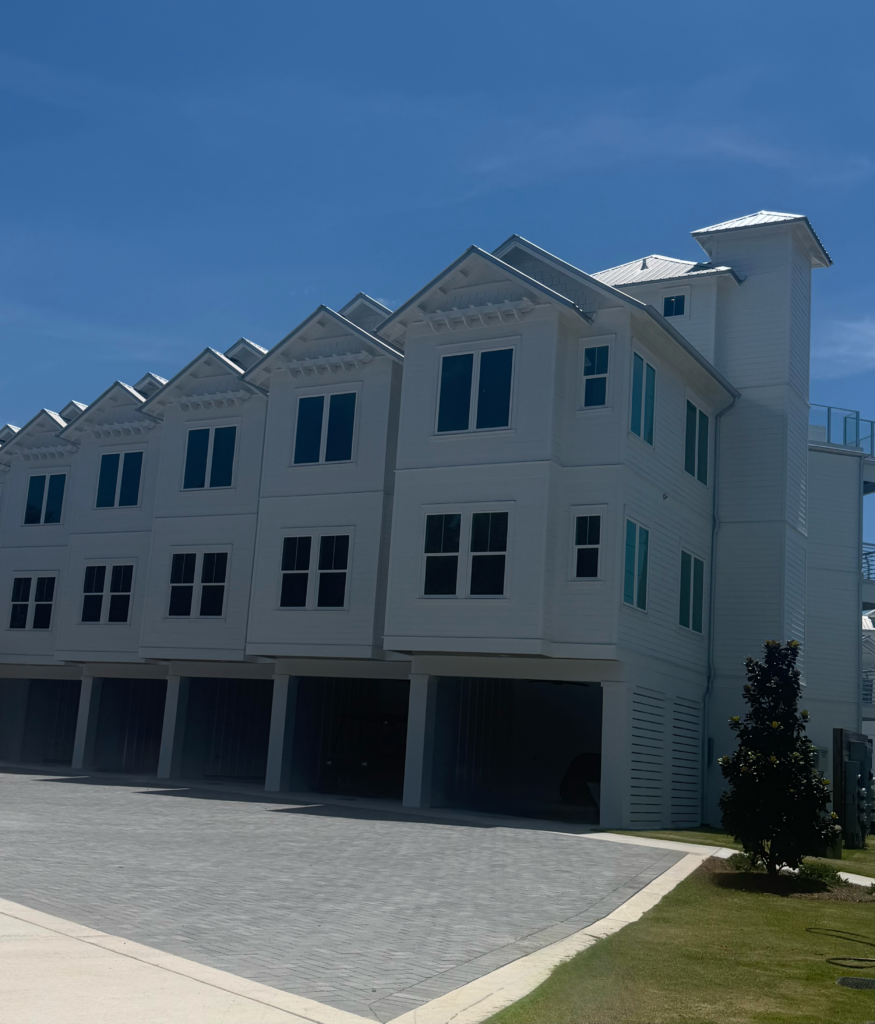
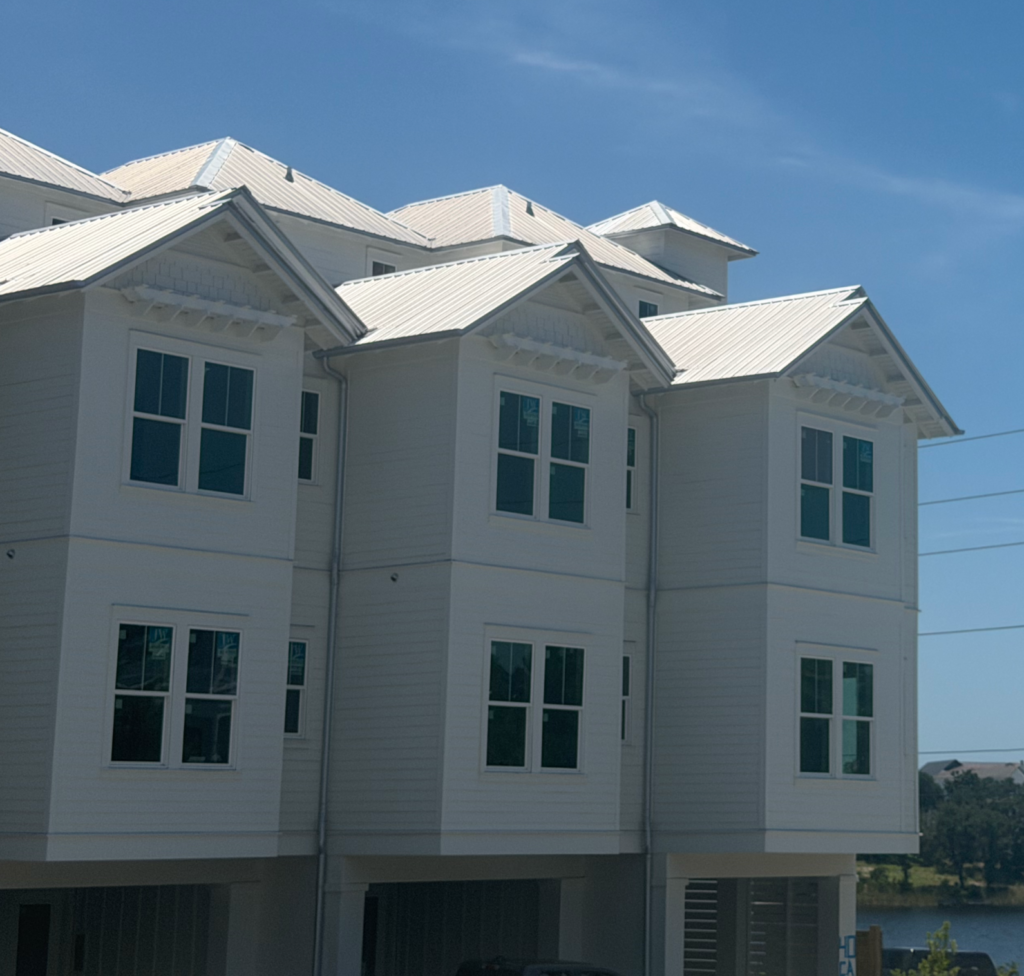
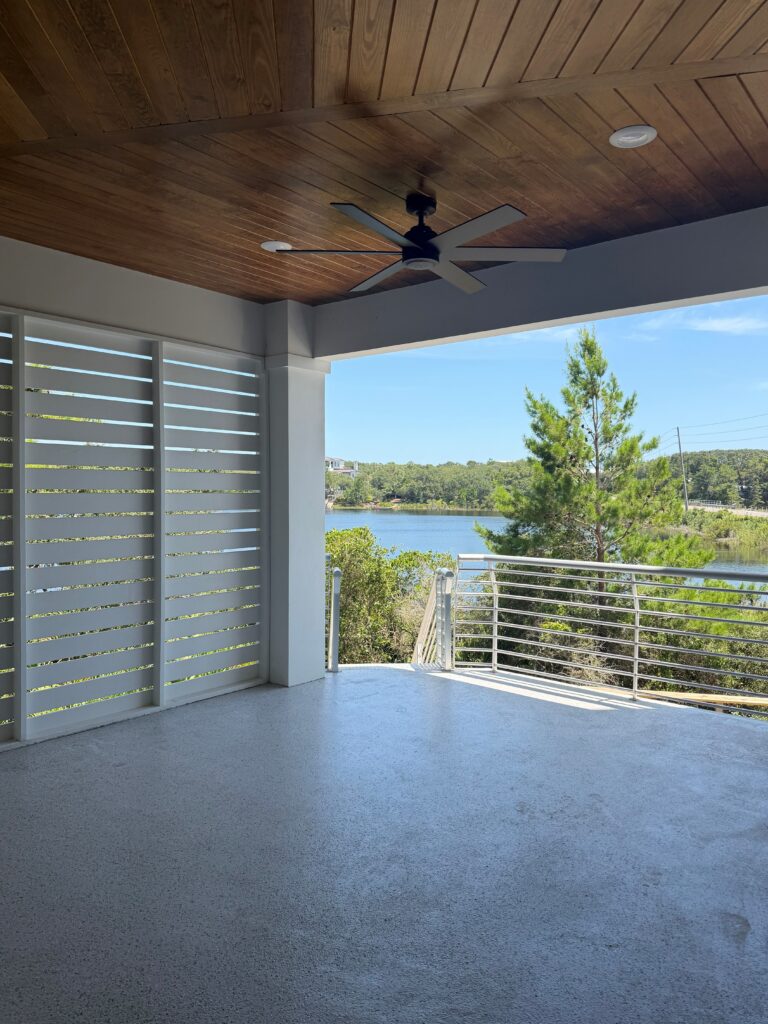
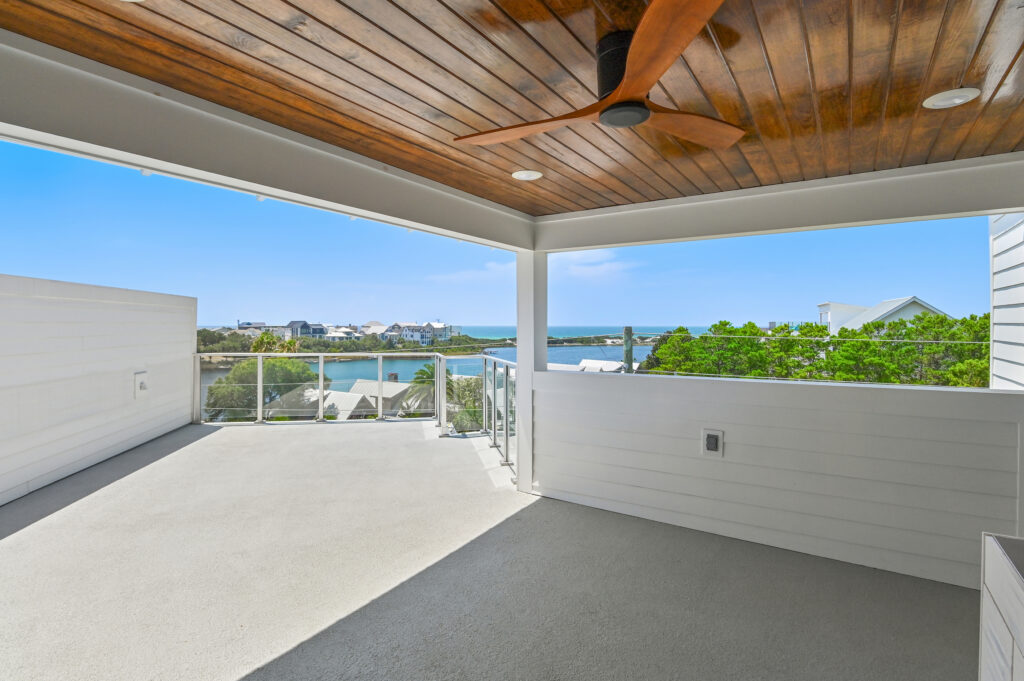
On the eastern side of 30A, where Camp Creek Lake meets the dunes, twelve townhomes take shape. Designed by Prescott Architects and built by Building Tectonics, each residence rises four stories, finished with a partially covered rooftop outdoor kitchen, made for evenings above the treeline with beautiful views of the water.
Camp Creek sits between Alys Beach and WaterSound: close to everything 30A is known for.
The residences
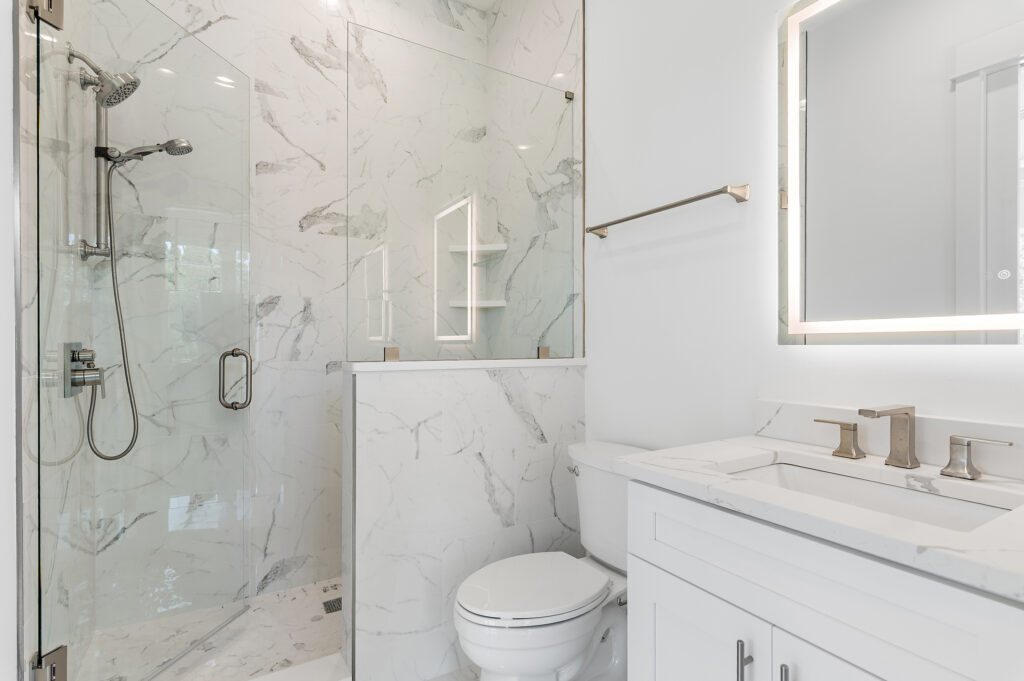
- 3 Bedrooms · 3 Baths
- Beautiful views across four stories
- Rooftop outdoor kitchen, partially covered
- Covered porches
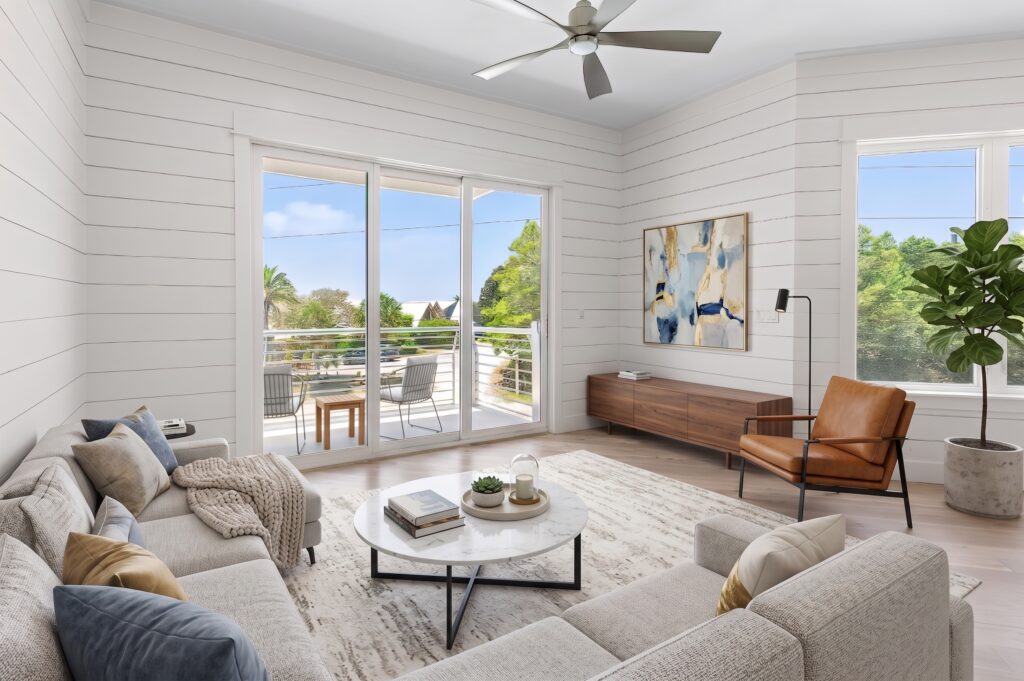
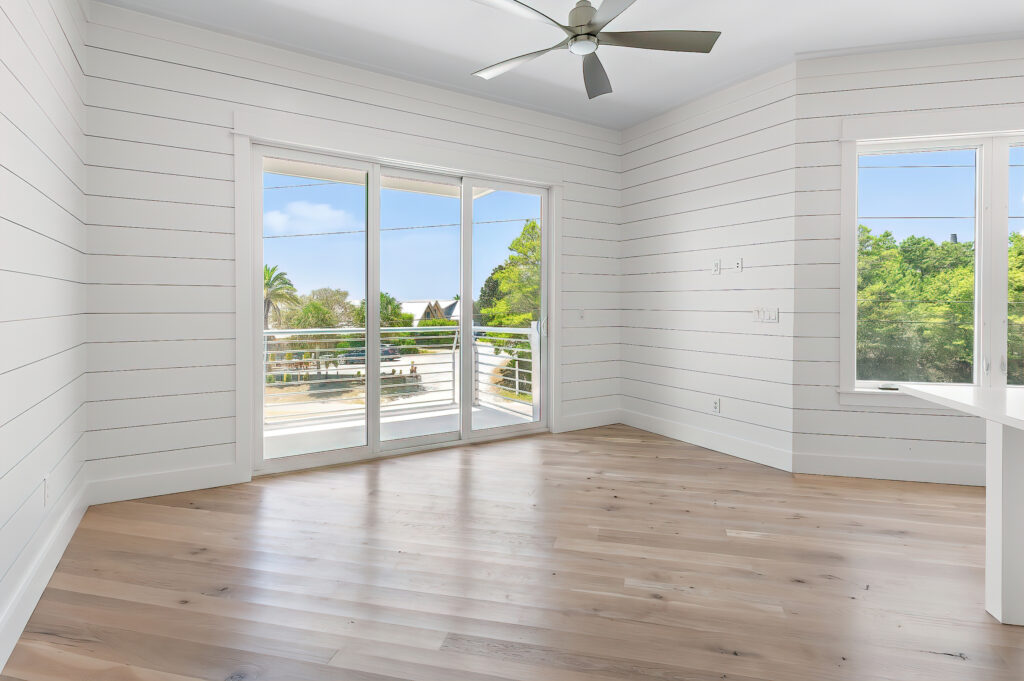
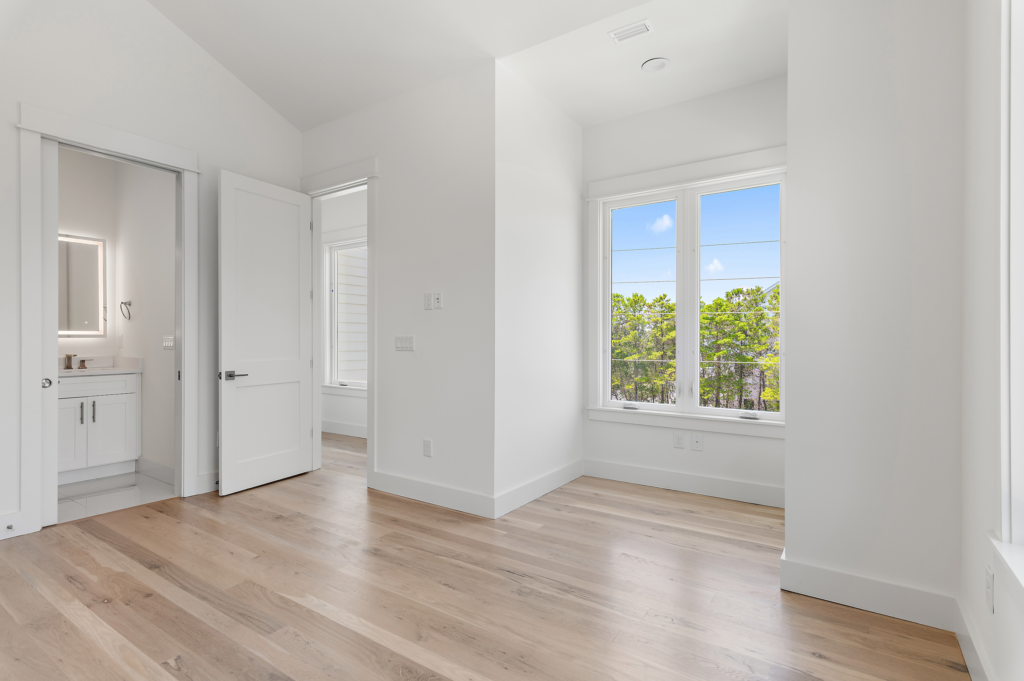
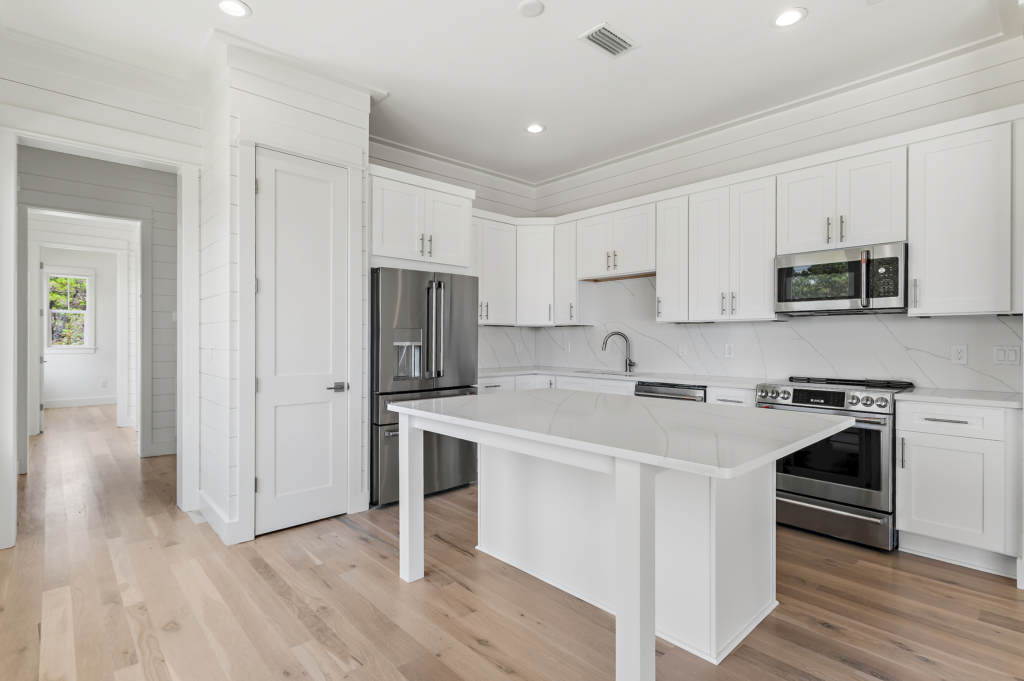
- Custom Finishes, Shiplap walls, Solid Wood Floors
- Quartzite Counters and High End Cafe Appliances
- From $1,900,000.00
Availability
Twelve residences. All Priceless.
| Unit # | Beds / Baths | Sq Ft | Status | Pricing |
|---|---|---|---|---|
| Unit 1 * | 3 / 3 | 1,713 sf heated/cooled (3,050 total w/ decks) | Available | $2,200,000 |
| Unit 2 | 3 / 3 | 1,713 sf heated/cooled (3,050 total w/ decks) | Available | $1,900,000 |
| Unit 3 | 3 / 3 | 1,713 sf heated/cooled (3,050 total w/ decks) | Available | $1,900,000 |
| Unit 4 | 3 / 3 | 1,713 sf heated/cooled (3,050 total w/ decks) | Available | $1,900,000 |
| Unit 5 | 3 / 3 | 1,713 sf heated/cooled (3,050 total w/ decks) | Available | $1,900,000 |
| Unit 6 | 3 / 3 | 1,713 sf heated/cooled (3,050 total w/ decks) | Available | $1,900,000 |
| Unit 7 * | 3 / 3 | 1,713 sf heated/cooled (3,050 total w/ decks) | Available | $2,100,000 |
| Unit 8 * | 3 / 3 | 1,713 sf heated/cooled (2,960 total w/ decks) | Available | $2,250,000 |
| Unit 9 | 3 / 3 | 1,730 sf heated/cooled (2,960 total w/ decks) | Available | $1,975,000 |
| Unit 10 | 3 / 3 | 1,730 sf heated/cooled (2,960 total w/ decks) | Available | $1,975,000 |
| Unit 11 | 3 / 3 | 1,730 sf heated/cooled (2,960 total w/ decks) | Available | $1,975,000 |
| Unit 12 * | 3 / 3 | 1,713 sf heated/cooled (2,960 total w/ decks) | Available | $2,150,000 |
* This unit has an elevator.
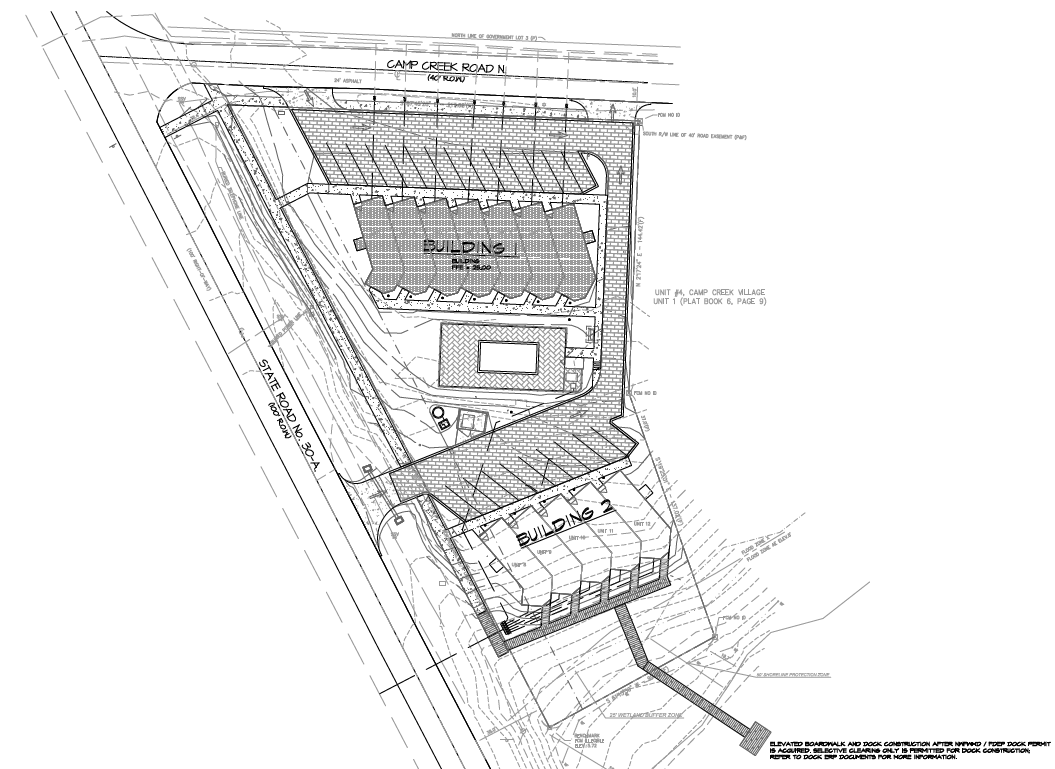
Site Plan